📄 Download Leasing Flyer (PDF)
Interested in a space? Contact us at (802) 885-1527 or springfieldonthemove@gmail.com to schedule a tour. Pricing is flexible and we work with tenants to build out spaces to suit.
Looking for a one-day event space instead of a lease? See Great Hall event rentals.
Street-Level Retail
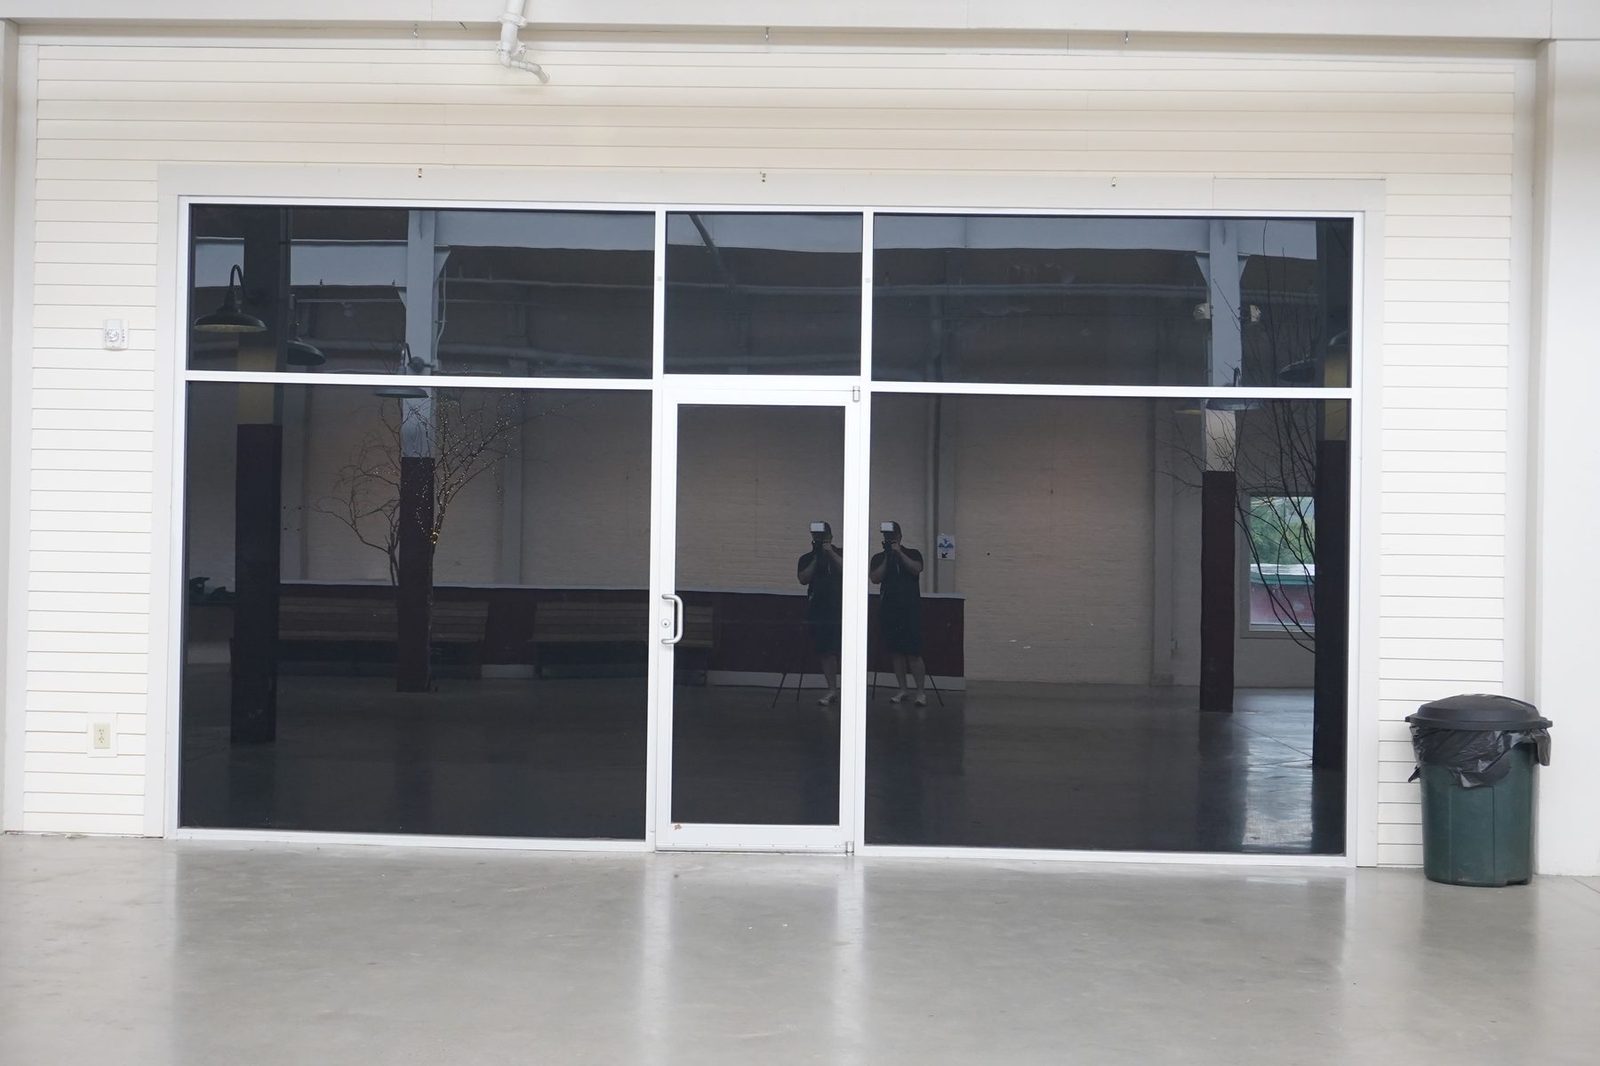
Great Hall Storefront — West
Prime ground-floor retail with street frontage and Great Hall access. Suited to retail, a bank branch, services or showroom. High ceilings and natural light.
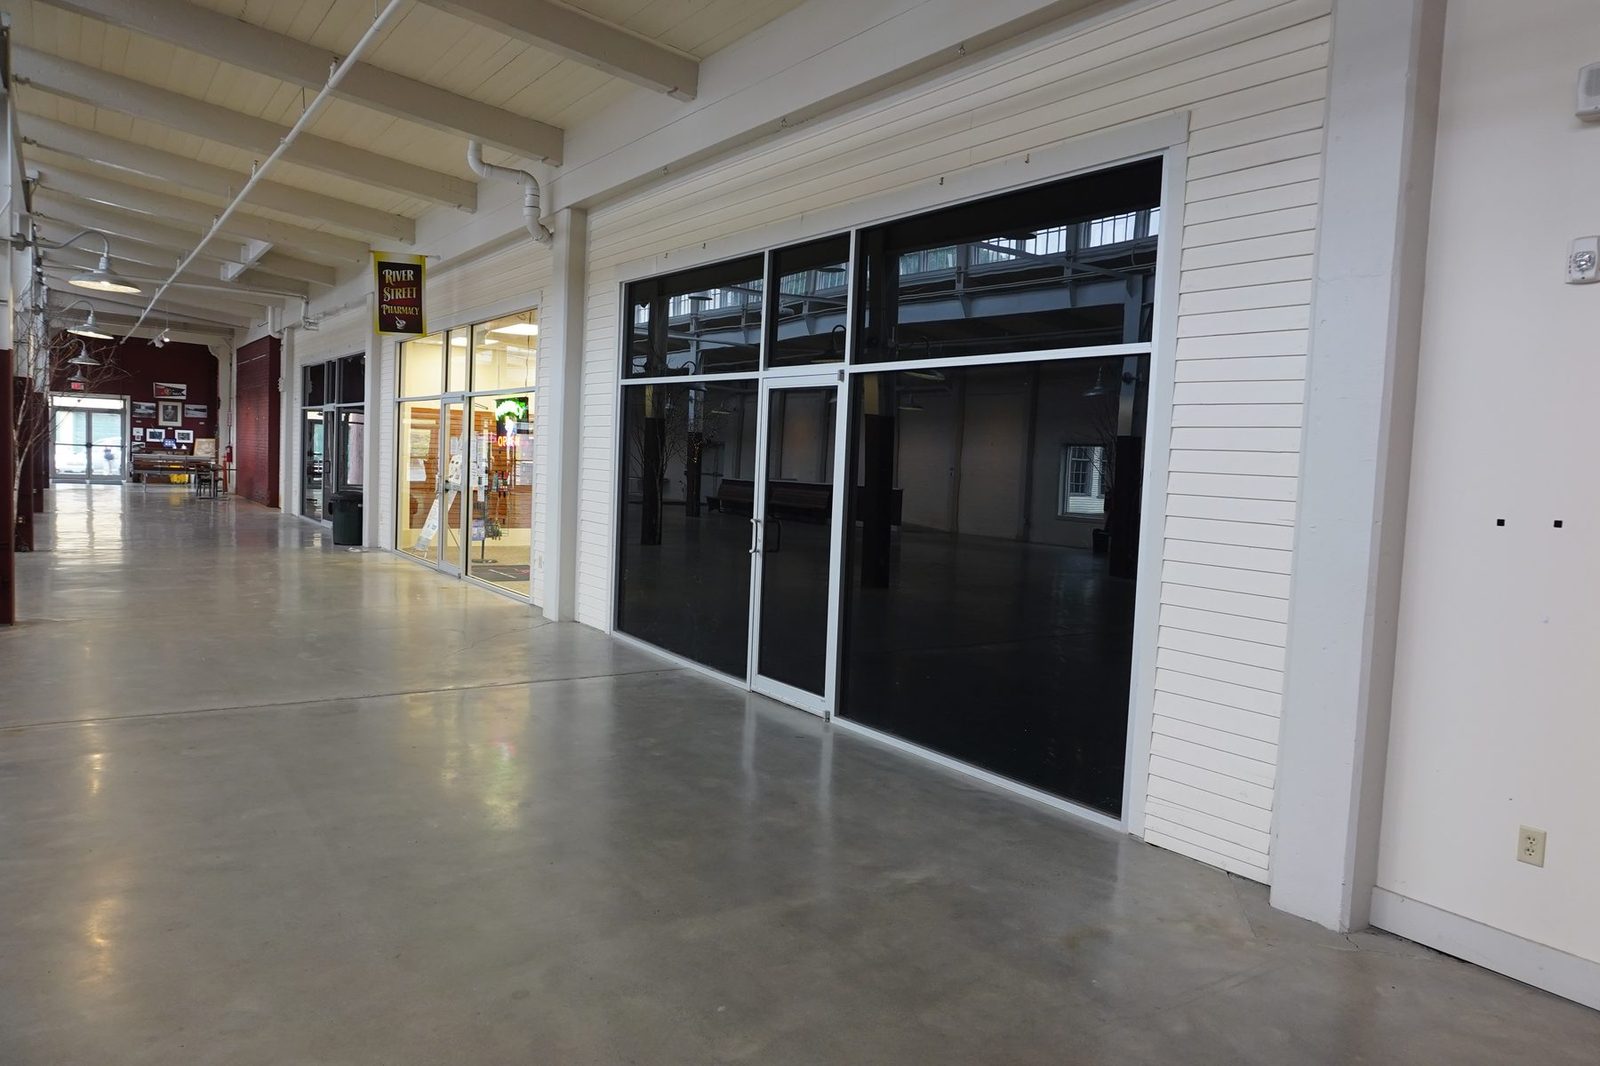
Great Hall Storefront — East
Ground-floor suite opening onto the Great Hall, next to the on-site pharmacy. Good fit for specialty retail or professional services.
Dining, Fitness & Rooftop
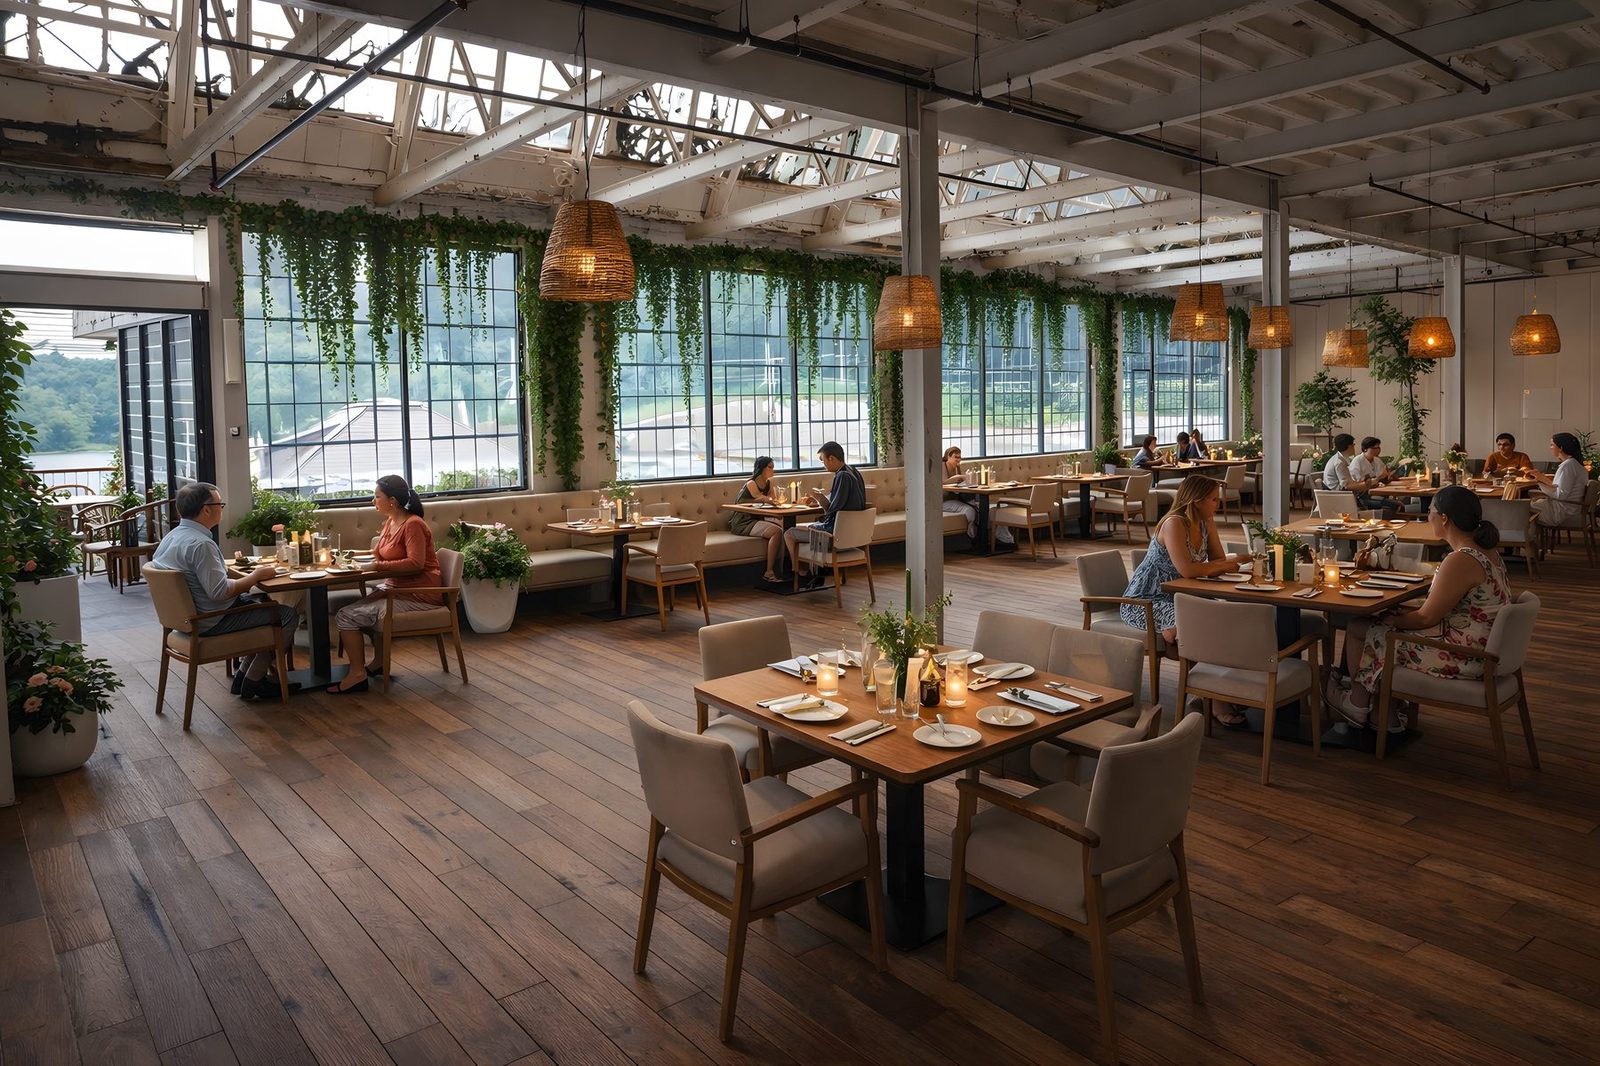
Riverfront Restaurant
River-facing restaurant space with outdoor seating potential over the Black River. Concept rendering shown; delivered as a fit-out.
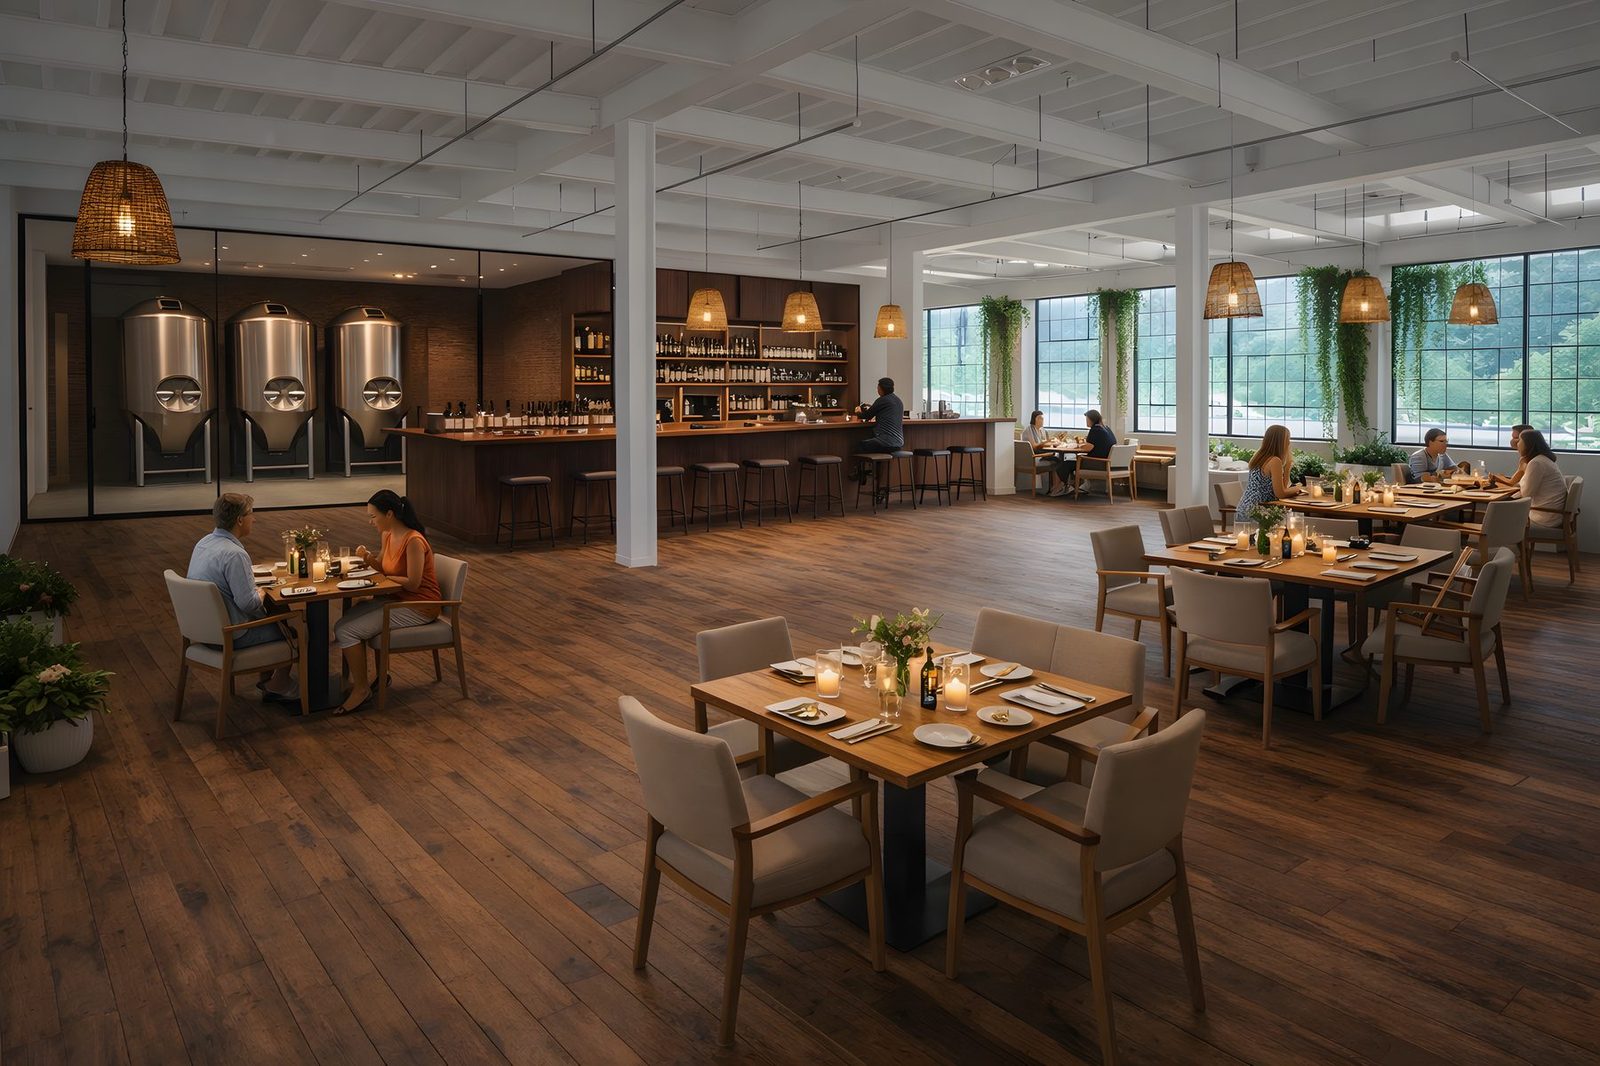
Warehouse Open to Rooftop
Double-height warehouse opening to the rooftop — marketed for a taproom, brewery or sports-bar concept. Concept rendering shown.
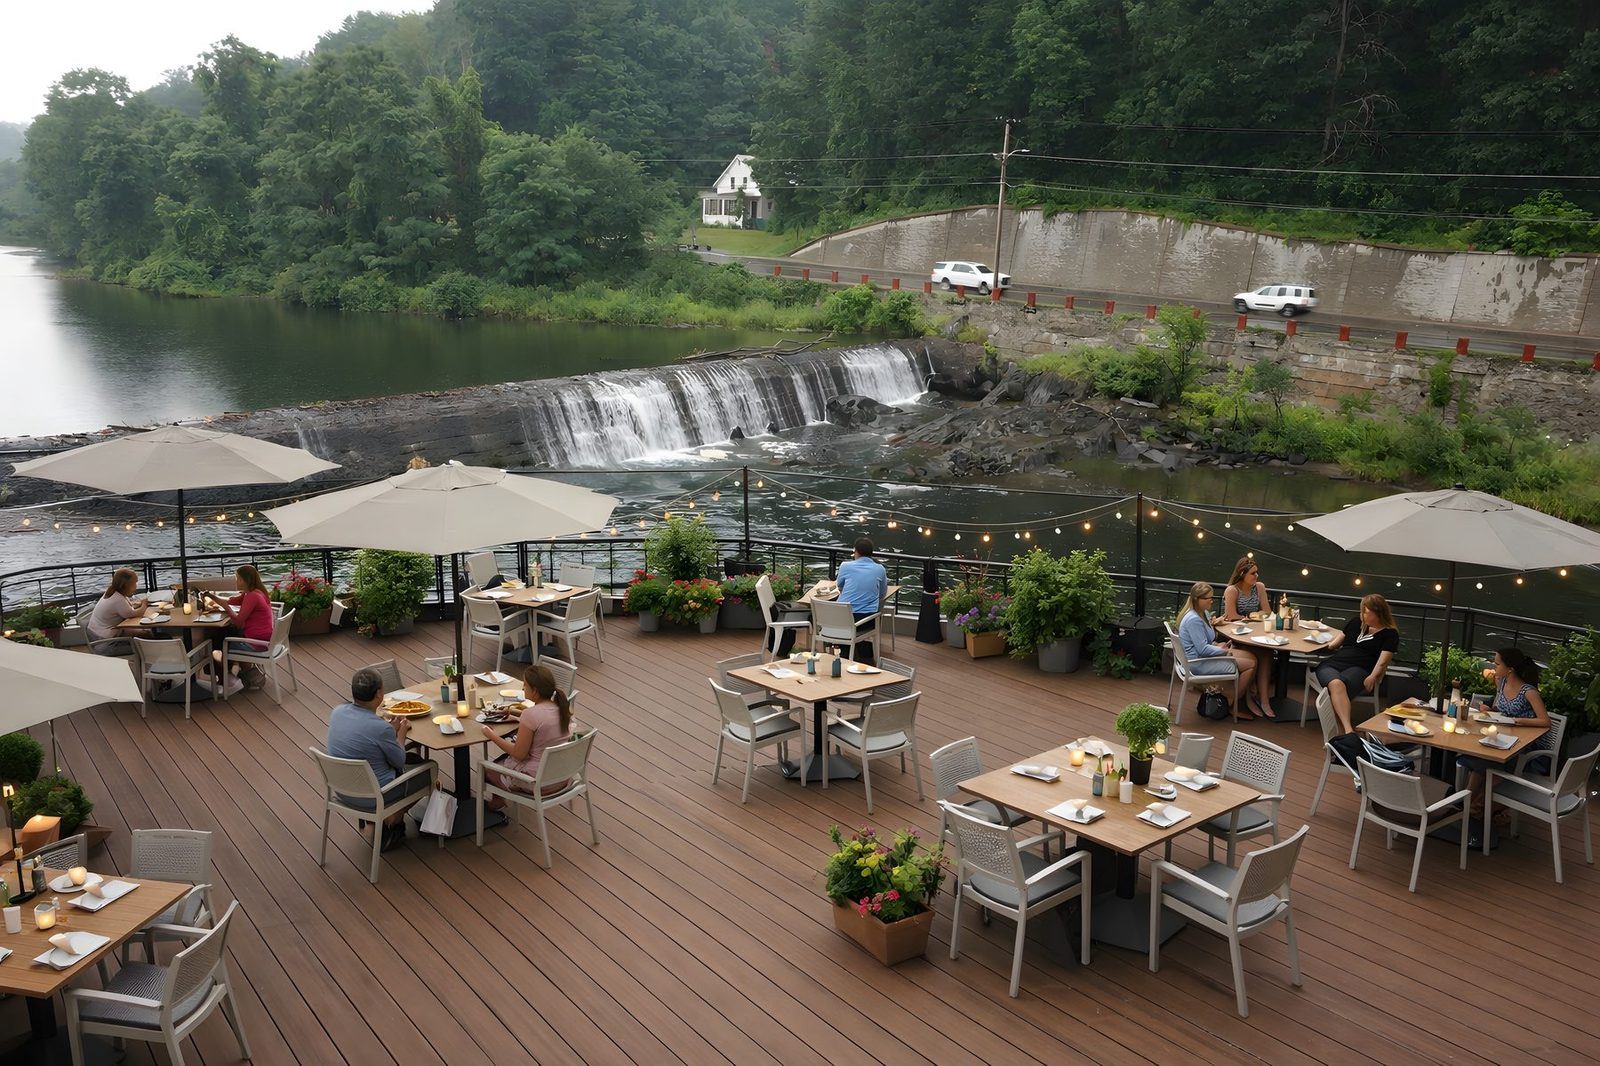
Rooftop Area
Open-air rooftop with river and hillside views. Suited to seasonal dining, events or an outdoor extension of the space below.
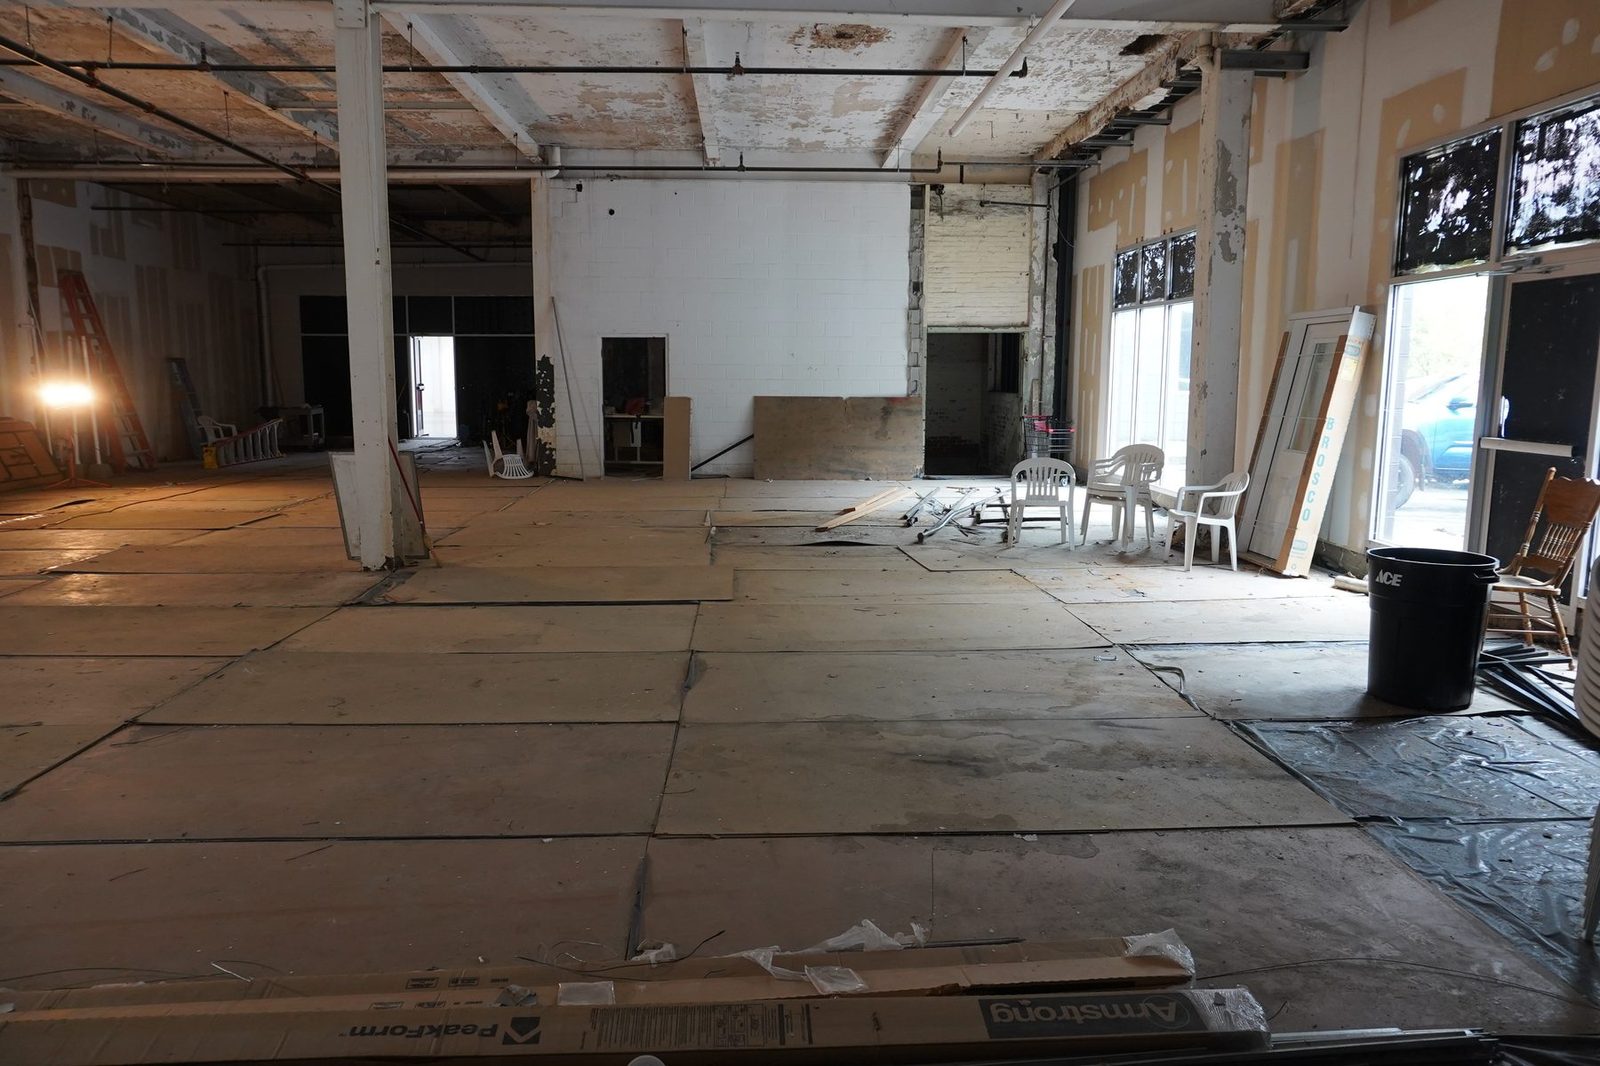
Gym / Recreation Space
Large open span behind the storefronts with high ceilings — suited to a gym, gymnastics, climbing or indoor recreation use.
Production & Storage
Warehouse — Along Alley
The largest contiguous span in the building. Heavy floors, open bays and freight access for production, assembly or distribution.
Former Production Space
Previously used for brewing and production. Open floor plate with utilities in place, suited to manufacturing or food production.
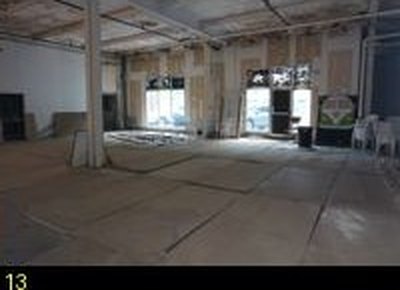
Warehouse — Rear
Rear warehouse with loading access. Suited to storage, light manufacturing or a business relocating within the region.
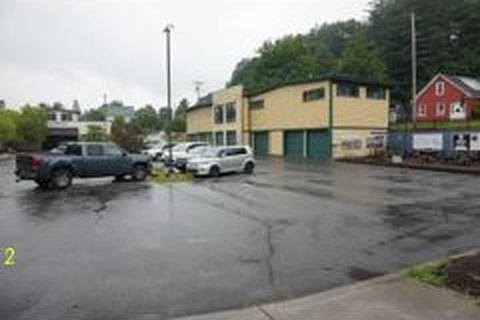
Carriage House — Lower Bays
Garage-door storage bays in the Carriage House with direct vehicle access. Good for contractor storage, fleet or workshop use.
Professional Suites
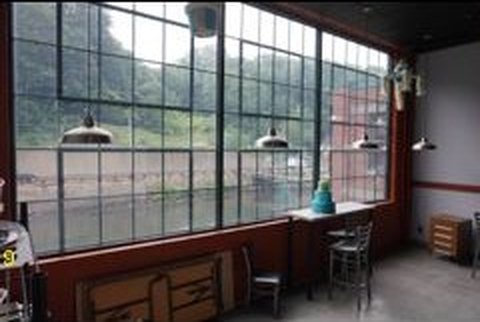
First-Floor Riverfront Space
River-facing suite on the first floor, near Springfield Medical Care Systems. Suited to medical, professional or office use.
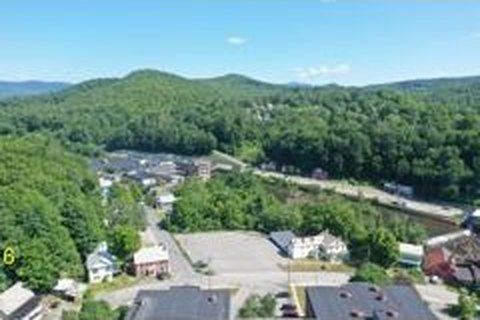
Boiler Building with Loft
Standalone character building with a loft level. A distinctive space for a studio, office, maker or specialty retail tenant.
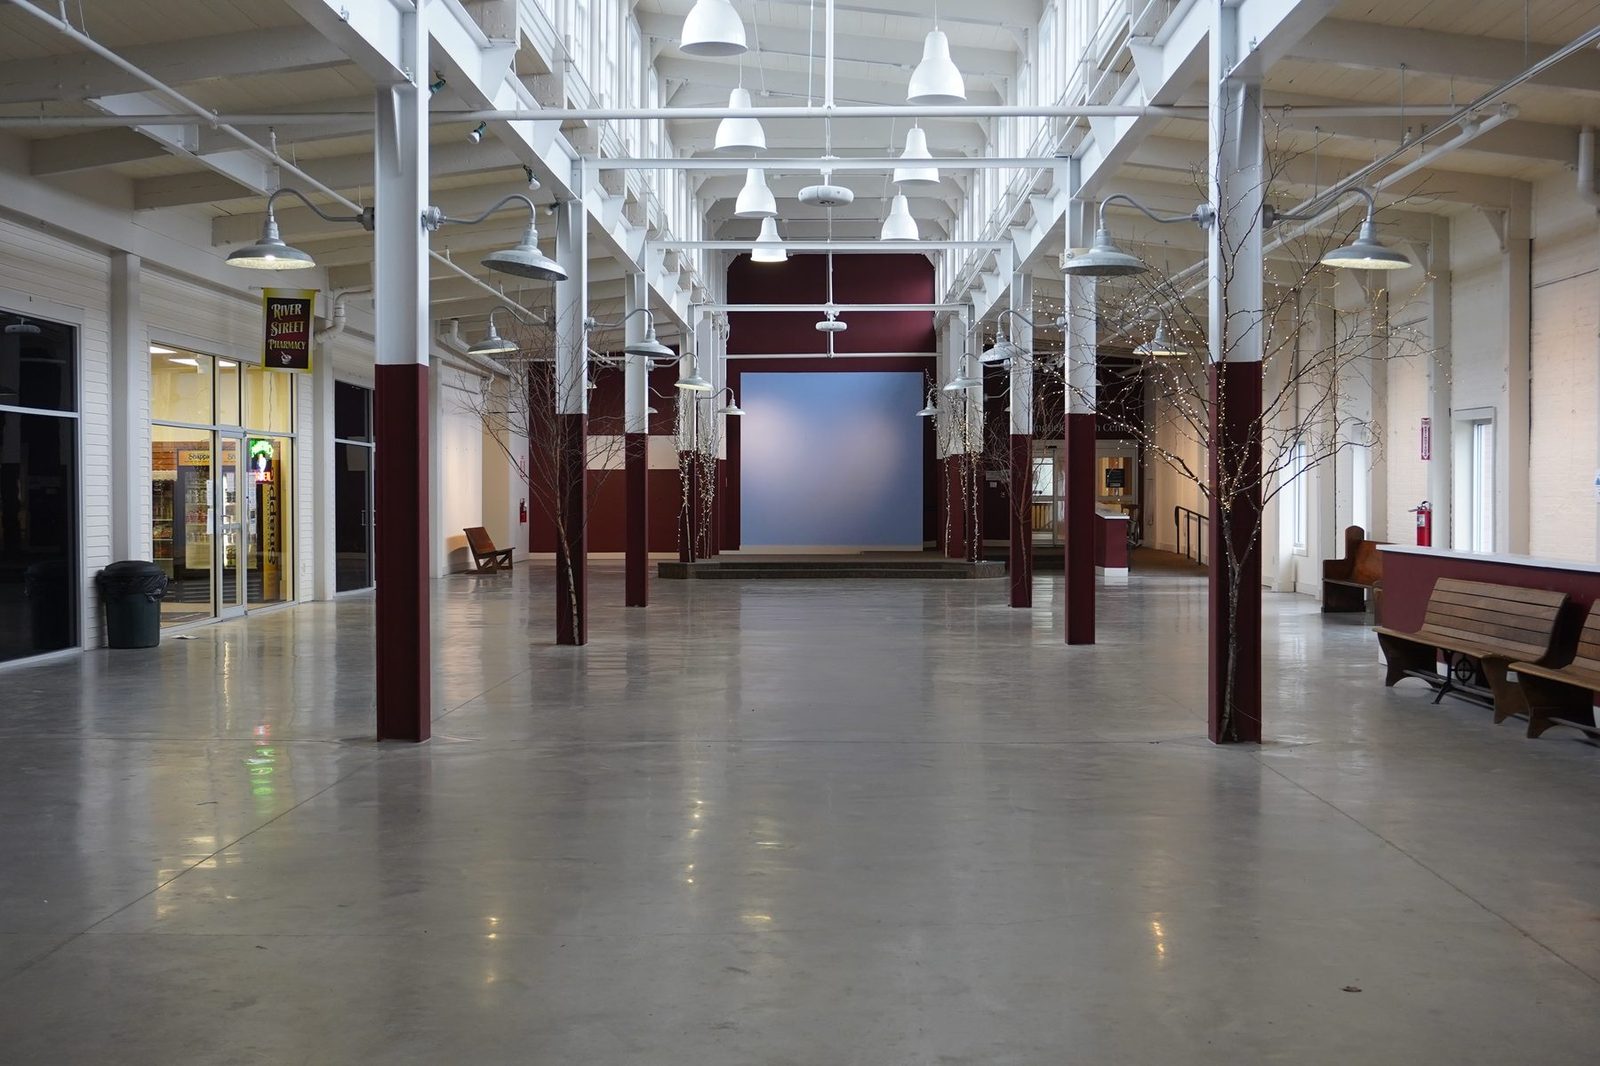
Wellness Suite
Interior suite available for fit-out for wellness, therapy or practitioner use, adjacent to the Great Hall.
Former Visiting Nurse Suite
Turnkey professional office suite, previously occupied by a healthcare tenant. Ready for a professional or medical user.